Straight kitchen
A single run keeps the kitchen along one wall. It can work well in compact rooms and open living plans. Keep frequently used items close to the preparation zone and consider how tall storage affects available worktop space.

Modular kitchen design in Kollam and Trivandrum, with cabinetry produced at Lakzora’s own factory in Chadayamangalam. Plan the layout, storage, materials and finishes around your home.
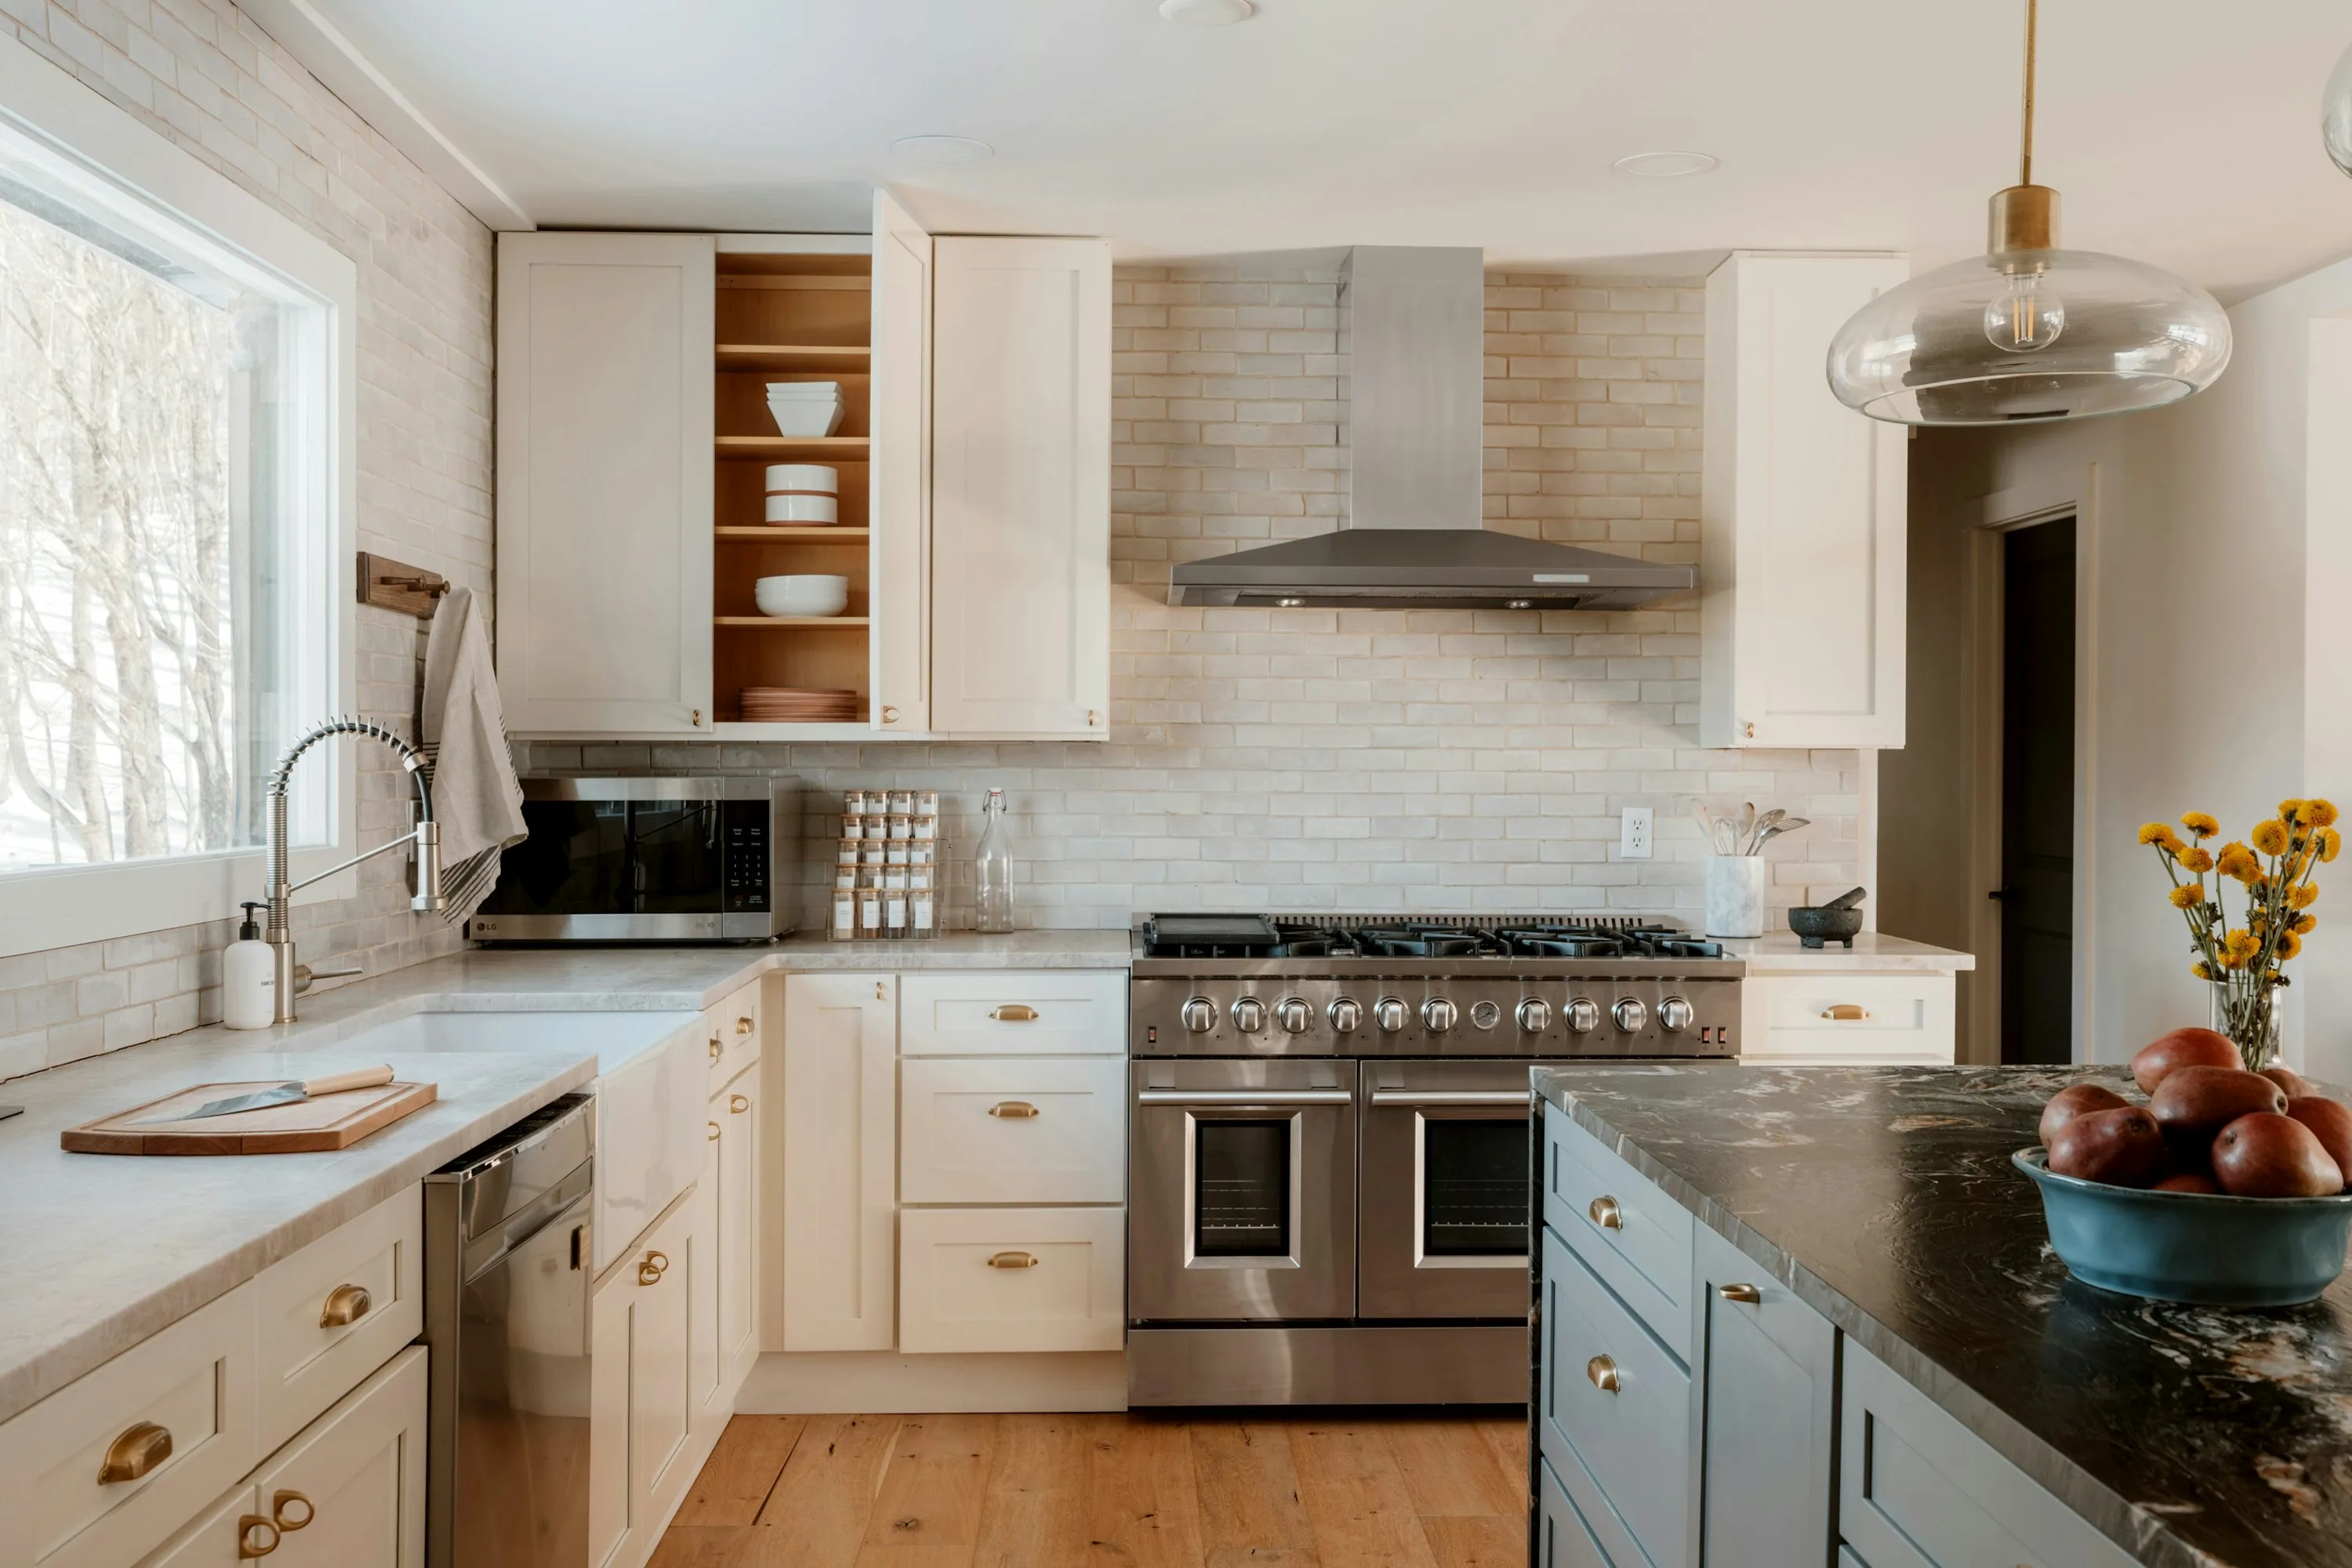
Your kitchen needs to support the meals you make, the utensils you use and the people who share the space. A good plan gives preparation, cooking, washing and storage their own place without interrupting movement.
Before choosing a colour, look at doorways, windows, water points and appliance positions. Think about where you keep heavy vessels, everyday plates, groceries and cleaning supplies. These decisions help shape a practical kitchen layout and a more useful quotation.
The final choice depends on measured space, openings and comfortable movement.
A single run keeps the kitchen along one wall. It can work well in compact rooms and open living plans. Keep frequently used items close to the preparation zone and consider how tall storage affects available worktop space.
Two adjoining runs create a corner layout with flexibility for storage and work surfaces. Consider how the corner will be accessed, where drawers can open fully and whether the room needs space for a dining table.
Two facing runs can separate cooking and washing or create generous storage. Check the clear space between the runs, including open drawers and appliance doors, before committing to the layout.
Three connected sides can provide several work zones. It needs careful planning at both corners and enough open space inside the U. Window positions, ventilation and access are part of the design discussion.
An island can add preparation space, storage or seating when the room has enough clearance. A peninsula connects to another run. Neither should obstruct the routes you use most often.
If your home has a work area, decide which activities belong there. Utility storage, washing and frequently used supplies can be planned alongside the main kitchen so the two spaces function together.
Appearance matters. So do the cabinet construction, fittings and details around water and heat.
Ask for the board type, grade and thickness to be written into the quotation. Discuss the intended use of each zone, especially below the sink and beside cooking appliances. Material selection should reflect the location and the manufacturer’s conditions of use.
Moisture-related performance depends on the full installation, including exposed edges, joints, ventilation and plumbing. A material name alone should not replace a clear specification or proper care.
Discuss available laminate and other finish options for your project. Compare samples for colour, texture, reflectivity and how visible fingerprints or everyday marks may be. Coordinating shutters, handles and worktop colours can make a compact kitchen feel more considered.
Record the selected finish code and where it will be used. A screen image can be helpful for direction; a physical sample is better for confirming the finish before production.
Hinges, drawer runners, lift systems and baskets affect how the kitchen feels every day. Choose them around the expected load and your storage needs. Ask which hardware brand, model and accessories are included rather than assuming every item in an inspiration photograph is part of the order.
Confirm the actual dimensions of the hob, chimney, refrigerator, oven and other appliances before cabinet production. Countertops, backsplash, plumbing, electrical work and appliances should be clearly marked as included or excluded in the quotation.
Plan for the items you own, with room for the way your kitchen may change.
Position utensils and frequently used ingredients near the activity they support. Consider who uses the kitchen and their comfortable reach.
Discuss deep drawers, shelves and hardware capacities for large vessels and appliances. Choose access that works for you.
A corner solution should suit the space and the budget. Compare a simple shelf with a suitable accessory rather than adding a mechanism by default.
Allow practical places for dry food, waste bins and cleaning supplies. Keep the preparation surface available for work.
Two kitchens of a similar size can have different costs because the specification is different.
The size and number of base units, wall units, tall cabinets, drawers and other fitted items.
The selected board specification, shutters, edge details and surface finishes.
Drawer systems, hinges, baskets, organisers and other selected hardware.
Site access, existing conditions, agreed installation work and any separately included items.
Share your floor plan or approximate kitchen dimensions to begin. The final quotation should identify the approved measurements, materials, quantities, included works, applicable taxes and project terms.
Check dimensions, appliance requirements, finish selections and the latest quotation together. Record any changes before production starts.
Discuss wall and floor conditions, access, water and electrical points, and work by other trades. Agree what must be completed before cabinetry installation.
Review fitted items against the agreed scope, record any pending work and keep the material, hardware, payment and warranty information with your project records.
Yes. Kollam and Thiruvananthapuram are our main service areas. Our production factory is in Chadayamangalam. Share the exact project location when you contact us so we can discuss the site visit and installation arrangements.
Yes. Start with the room dimensions, openings and appliance requirements. A straight, L-shaped or parallel arrangement may suit the available space. The layout is selected after considering movement, storage and your daily routine.
There is no single specification for every kitchen. Discuss the intended use, moisture exposure, finish preference and budget. The quotation should name the selected board, grade, thickness, finish and fittings so you know what is being ordered.
Tell us what is staying and what you want to change. Existing plumbing, electrical points, tiles and walls can affect the scope. Removal, alterations and work by other trades need to be agreed separately if required.
Only items expressly included in the quotation form part of the order. Check these individually. Inspiration photographs may show appliances, finishes or accessories that are not included in your project.
Timing depends on the approved design, selected materials, production schedule and site readiness. Agree the expected production and installation stages in your project documents. We do not publish a single guaranteed duration for every kitchen.
The applicable product, hardware, manufacturer and workmanship terms should be stated for your project. Ask about coverage, exclusions, care requirements and how to request assistance before signing the agreement.
Your name and phone number, project location, a floor plan or approximate dimensions, appliance requirements, preferred style and budget range are a useful starting point.
Explore our service information for your district.
Tell us what works today, what does not, and what you would like your next kitchen to feel like.