
HOMES IN TRIVANDRUM

An apartment interior planning checklist

Apartment interiors need to work within the actual room dimensions and the building’s practical rules. Planning these details early helps keep the design and installation connected.

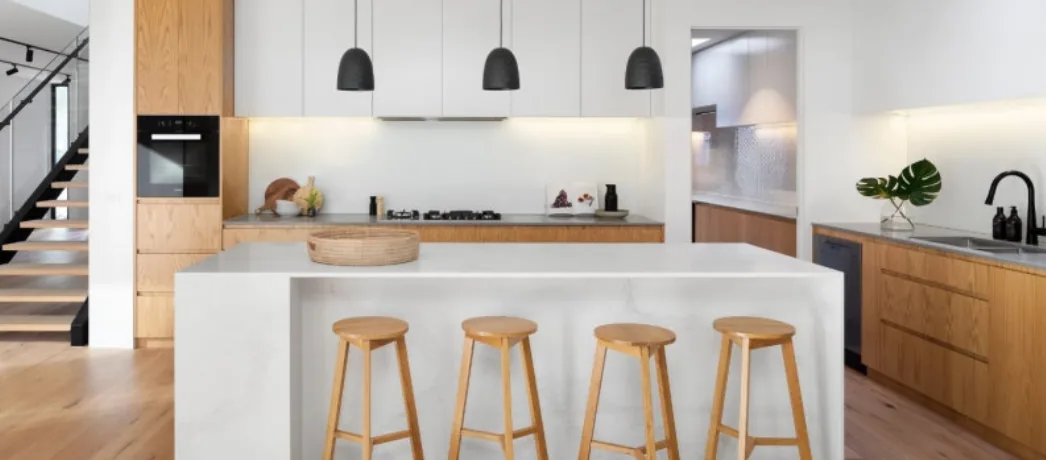
Open kitchen with an island and timber seating
Design inspiration · supplied brochure image.

Measure usable space, not just floor area

A floor plan is a starting point. Check door swings, windows, columns and the wall space available for cabinets. Consider what happens when wardrobe doors, kitchen drawers and appliance doors are open. Keep the main walking routes comfortable and useful.

List what each room needs to store

A wardrobe may need more hanging space, drawers or shelves depending on your belongings. A TV unit may need concealed cables and room for equipment. In the kitchen, list the vessels and appliances you use regularly. Storage designed around actual needs is easier to evaluate than a photograph alone.

Confirm appliances and service points

Cabinet dimensions depend on the appliances they surround. Confirm model dimensions and installation requirements for refrigerators, ovens, hobs and other built-in equipment. Discuss water, drainage and electrical points with the relevant professionals before cabinetry is finalised.

Check building access and work rules

Ask the apartment association or facility team about delivery timings, lift use, permitted work hours and any protection needed in common areas. Share these requirements with the installation team. Large components and deliveries need a practical route from the vehicle to the apartment.

Decide what must be ready first

Review walls, floors and work by other trades. Explain whether the apartment is empty or occupied. Agree access, storage of delivered items and the sequence of installation. For a property awaiting handover, final site checks remain necessary even if early design discussions have started.

Keep one approved set of project details

Save the chosen finishes, final drawings, quotation and agreement together. If a requirement changes, update the agreed scope before production. Lakzora serves apartment and home interior projects in Trivandrum and Kollam from its production base in Chadayamangalam.
Continue planning

Read about our Trivandrum interior services ↗All planning guides ↗

Have a project in mind?

Call us to discuss your rooms, priorities and location.

Talk to Lakzora
BEFORE YOU DECIDE

How to compare interior quotations

Two interior quotations can look similar at the total and still describe different work. A careful comparison begins with the items and specifications behind the numbers.

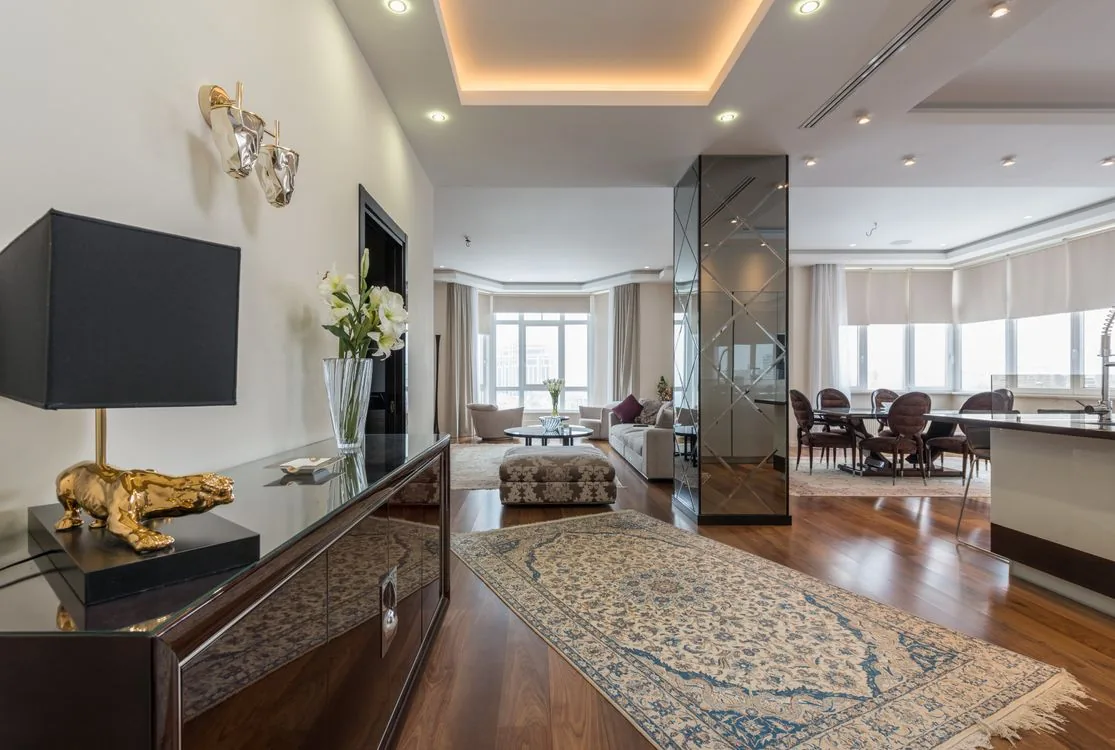
Living and dining room with fitted storage and neutral furnishings
Design inspiration · licensed stock photograph.

Compare the same rooms and units

Start by checking whether both quotations cover the same kitchen, wardrobes, TV units, dining cabinets and other items. Look at quantities and dimensions. If one quote includes a tall cabinet or extra drawers and another does not, the totals are not directly comparable.

Read the material specification

“Plywood cabinet” or “premium finish” is not a complete specification. Ask for the selected material, grade, thickness and finish code where applicable. Check whether the carcass, shutters and other components use the same construction or different specifications. Keep a record of the samples you approve.

Check hardware and accessories

Hinges, handles, drawer runners, lift systems and internal organisers can vary. Compare the stated brand, model or agreed performance specification. Ask which accessories are included and which are optional, particularly if you selected the design from an inspiration image.

Separate included and excluded work

Check delivery, installation, taxes and any removal of existing furniture. Clarify civil work, electrical work, plumbing, countertops, appliances and other trades. An exclusion is not automatically a problem; an unclear responsibility can become one. Agree who will do each part before the order proceeds.

Review the project terms

Look at payment milestones, the approval process, site-readiness requirements, expected stages and applicable warranties. Ask how variations will be documented. The current quotation revision should match the design and agreement you are approving. Retain the earlier versions for your records.

Ask for a clear comparison

If an item is unclear, request a written explanation. Comparing like-for-like specifications makes it easier to decide where to spend and where to simplify. At Lakzora, bring your room list, priorities and questions to the discussion so the proposed scope can be understood before production.

Continue planning

Explore our interior design services ↗All planning guides ↗

Have a project in mind?

Call us to discuss your rooms, priorities and location.

Talk to Lakzora
KITCHEN PLANNING

Planning a modular kitchen budget

A useful kitchen budget starts with what needs to be made. The total becomes easier to understand when the layout, cabinet specification and included work are written down together.

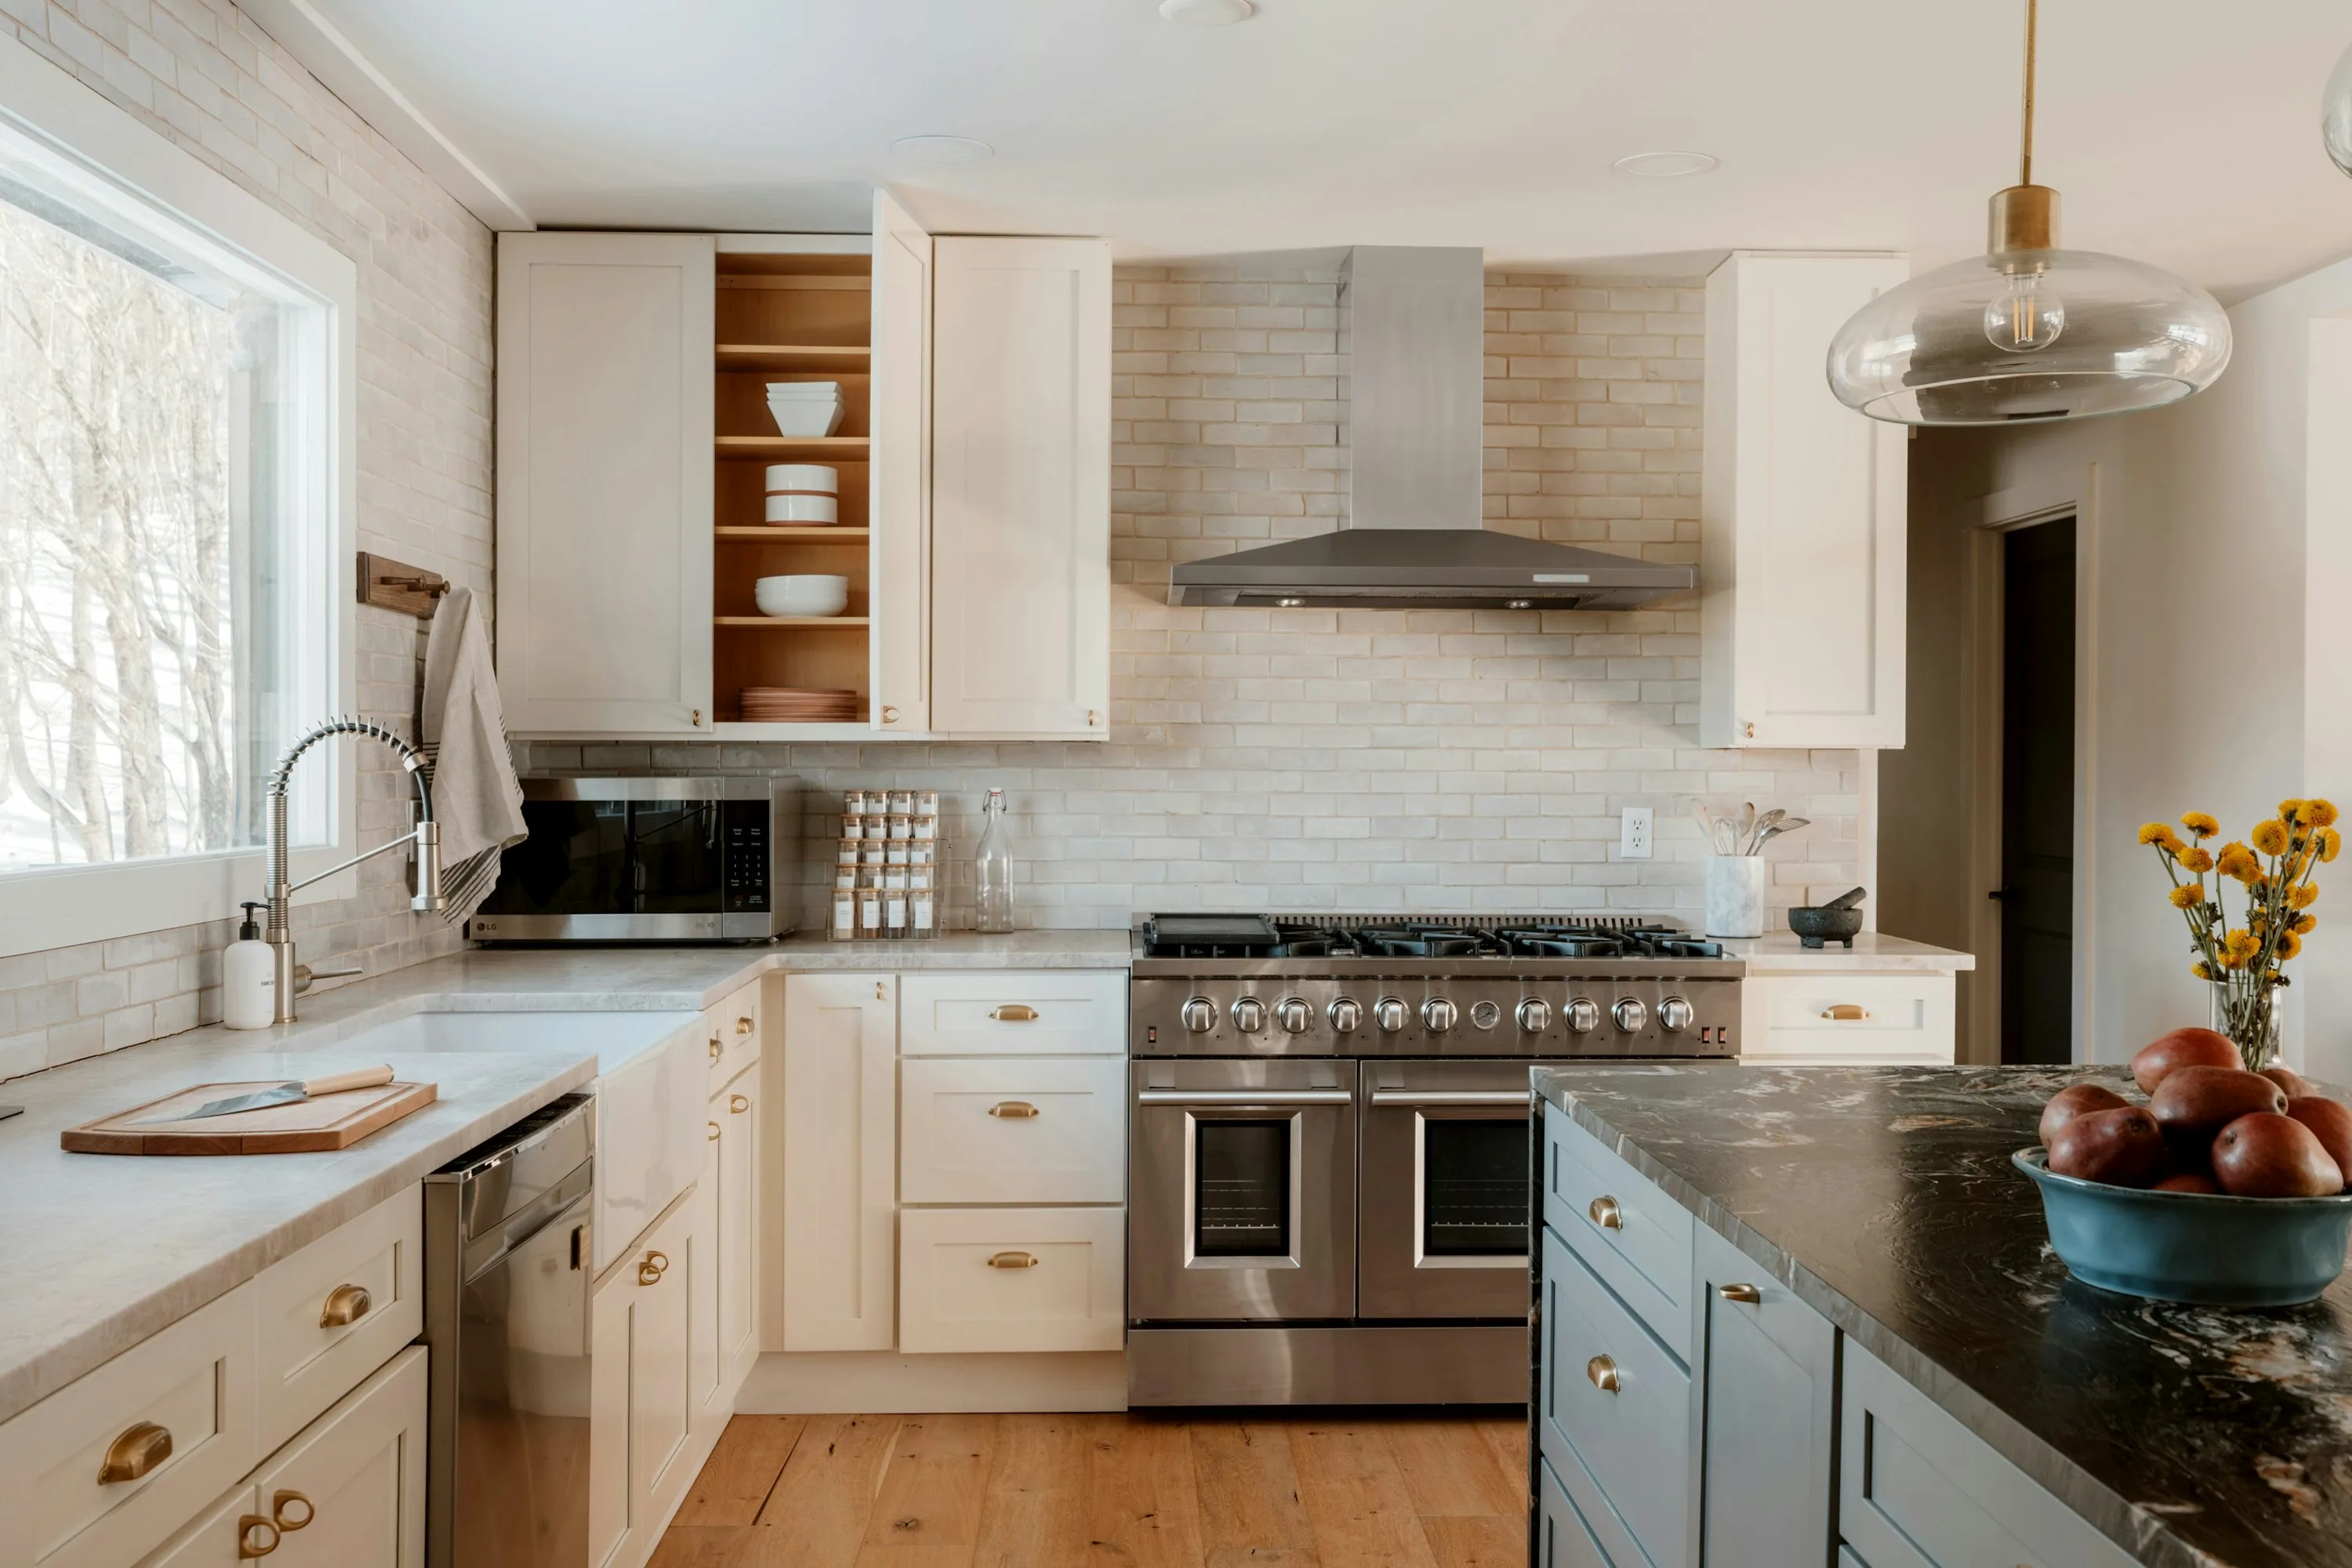
White kitchen cabinetry with a blue island
Design inspiration · licensed stock photograph.

Start with the room and your routine

Before comparing prices, list the activities your kitchen needs to support. Think about daily cooking, vessel storage, groceries, washing and any separate work area. Mark doors, windows and appliance positions on a floor plan. A list of requirements helps separate essential storage from features you may add later.

Break the kitchen into items

Base cabinets, wall cabinets, tall units, drawers and open shelves do different jobs. Ask for the quotation to identify the measured units and quantities. A square-foot rate is meaningful only when you understand how the area is measured and which specification it covers. Compare the full scope alongside the headline rate.

Ask what is inside the price

Cabinet construction, shutter finish, hinges, drawer systems and accessories can all affect the total. Ask for the board type, grade and thickness, the selected finish and the hardware specification. A basket or corner mechanism shown in a reference photograph may be an optional addition. Confirm it in writing if you want it included.

Identify the separate costs

Check countertops, appliances, backsplash, removal of old units, plumbing, electrical work and site alterations. Some may be handled by other suppliers or included as separate items. Delivery, installation, taxes and any building access requirements also need a clear place in the discussion.

Make choices before production

If the initial scope is above your budget, review it item by item. You might phase a tall unit, reduce decorative work or choose a different approved finish. Keep essential usability in view. Record the revised design and price together so everyone works from the same approved version.

Bring these details to Lakzora

Share your project location in Kollam or Trivandrum, a floor plan or rough dimensions, appliance requirements and a budget range. Lakzora can discuss the cabinetry scope and production at its Chadayamangalam factory. Final measurements, materials and project terms form the basis of the order.

Continue planning

Explore our full modular kitchen guide ↗All planning guides ↗

Have a project in mind?

Call us to discuss your rooms, priorities and location.

Talk to Lakzora
Call LakzoraDiscuss your project ↗